A patio can look attractive and still feel awkward every time you use it. Chairs block doorways, guests squeeze around tables and unused corners slowly collect pots or storage boxes. These small frustrations usually point to a layout problem, not a lack of space.
Before buying new furniture or planning a major renovation, look closely at how people move through the area and where activities naturally happen. A few targeted changes can turn an inconvenient patio into a comfortable extension of your home.
Mapping Daily Movement Paths
Start by observing the patio during a normal day. Note the routes between the house, yard and outdoor seating, then identify any furniture that forces people to turn sideways or take a detour. A basic site sketch can help, and these site mapping principles offer a useful way to record movement, sunlight and existing features.
Aim for a main walkway at least 36 inches wide where space permits. Leave extra room near doors, grill areas and steps, where people often pause or carry items. Test your proposed arrangement with cardboard boxes or painter’s tape before moving heavy pieces. If the route feels cramped during the test, it will feel even tighter once guests arrive.
Addressing Structural Flaws
Some layout issues begin beneath the furniture. Uneven surfaces can make tables wobble, while poor drainage may leave certain areas wet and unusable after rain. Cracks, loose edges and awkward level changes also deserve attention before you invest in decorative upgrades.
Check where water travels during a shower and look for low points near the house. Minor furniture adjustments may keep seating away from damp spots, but recurring pooling or a badly deteriorated surface often calls for professional assessment. Greater Brisbane property owners considering a replacement patio, new path or connecting steps can ask a local concreting company to assess their installation options. Fixing the underlying surface gives you a stable base for furniture and clearer zones for dining, walking and relaxing.
Eliminating Clutter Hotspots
Patio clutter tends to gather where an item is used but has no assigned home. Gardening tools appear beside planters, cushions pile up near the door and toys migrate into walking paths. Track these hotspots for several days before adding storage, since their locations reveal where storage will be most useful.
Place a weather-resistant box close to the seating area for cushions and small outdoor items. Use a narrow cabinet near the garden entrance for tools, but keep it clear of doors and primary walkways. Wall hooks can hold lightweight items without using floor space.
Be selective about decorative pieces too. Three large planters grouped in one corner usually look more intentional than several small pots scattered around chair legs. Keeping the floor visually open also makes a compact patio feel wider and reduces the number of obstacles you need to move when cleaning.
Optimizing Seating Proportions
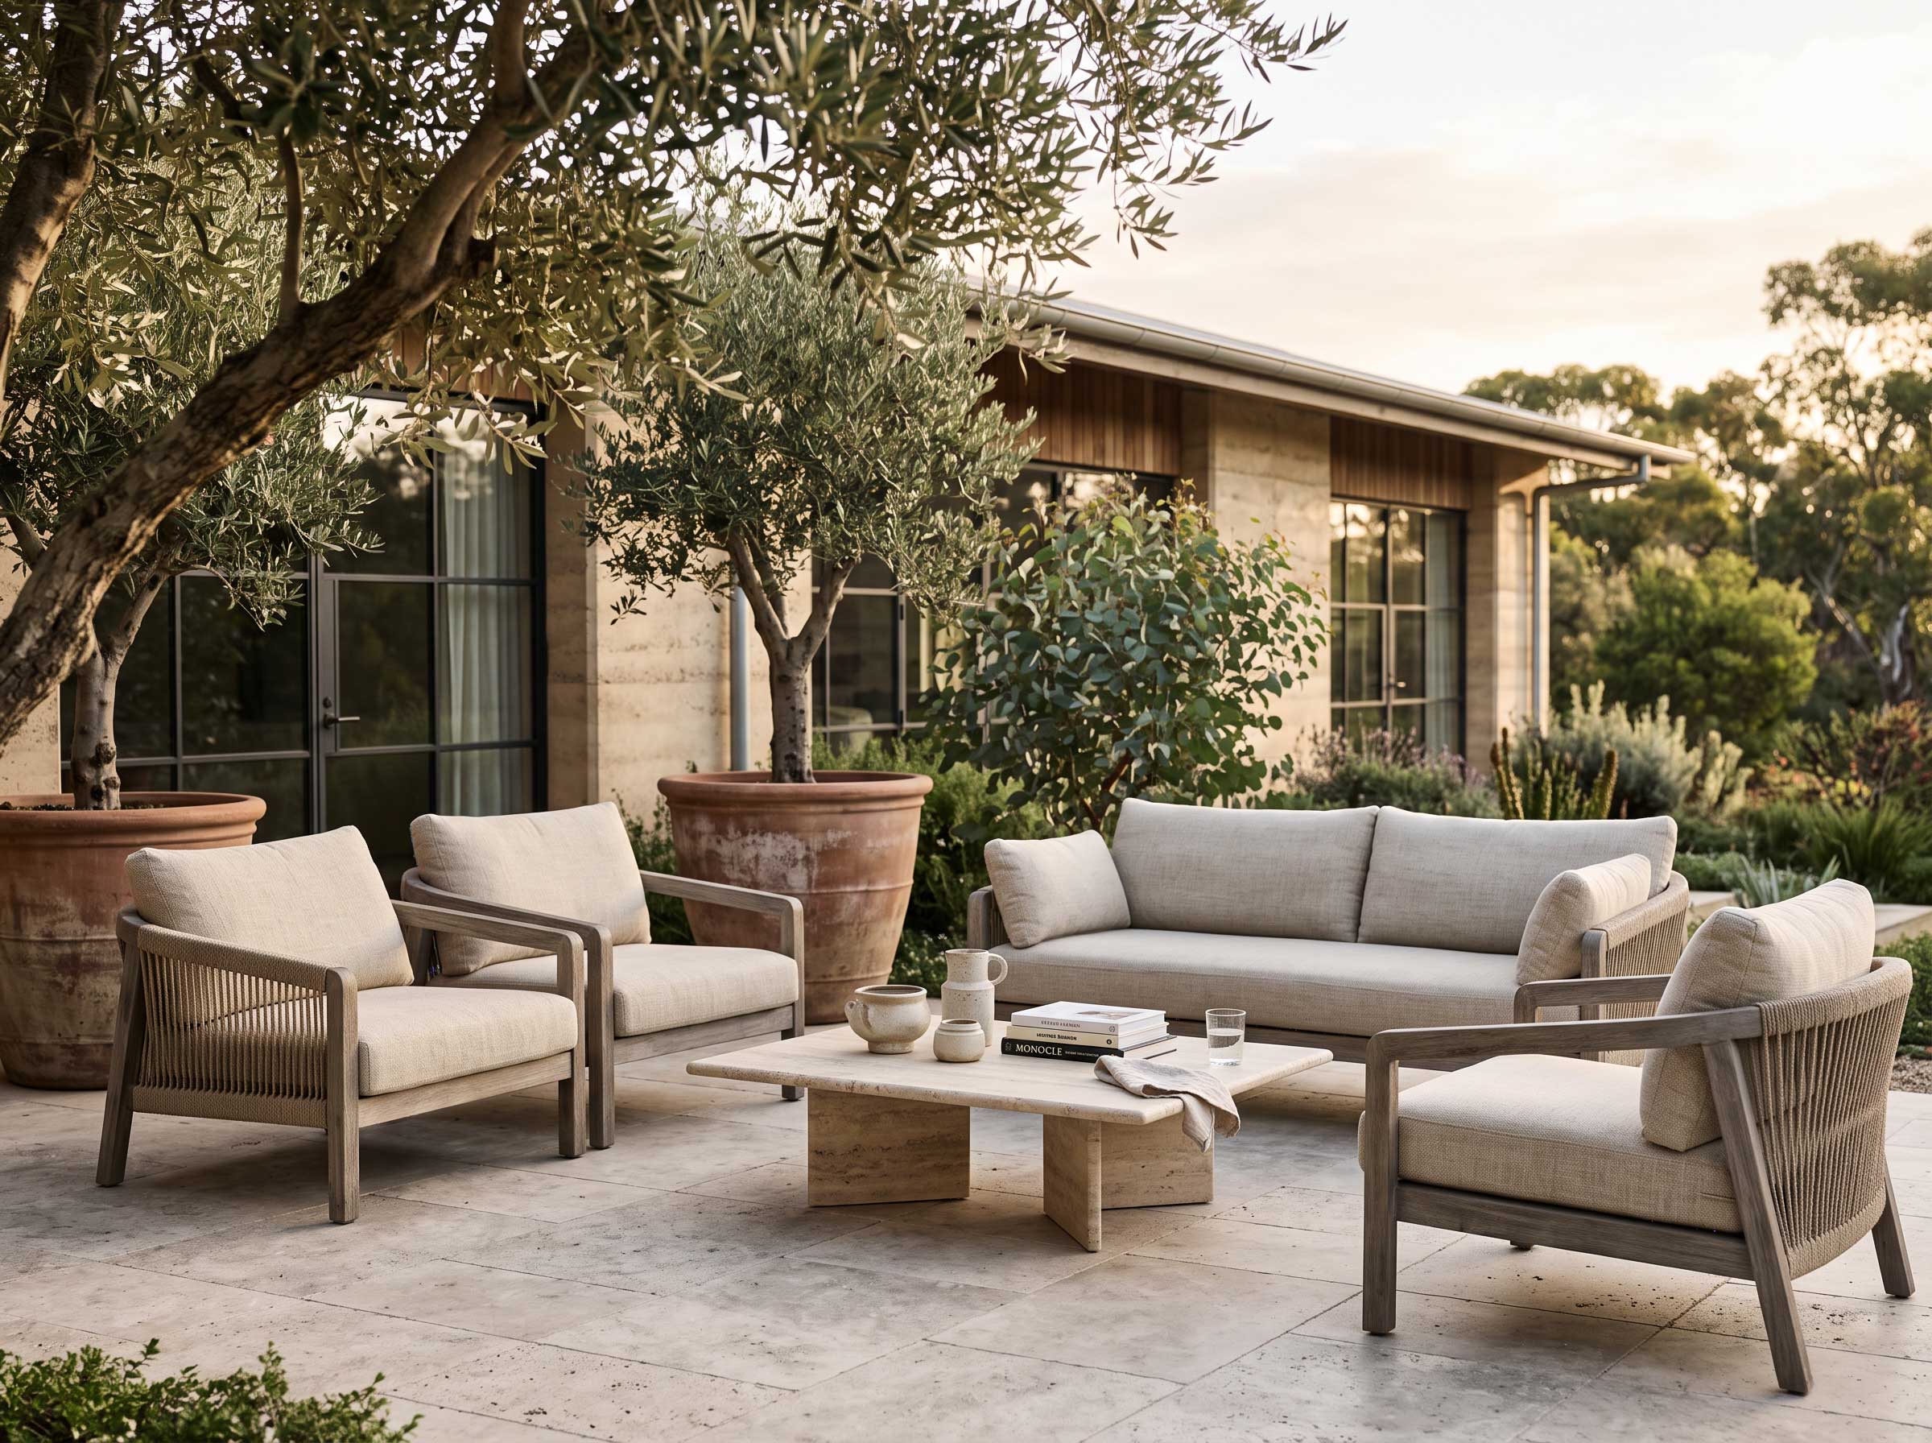
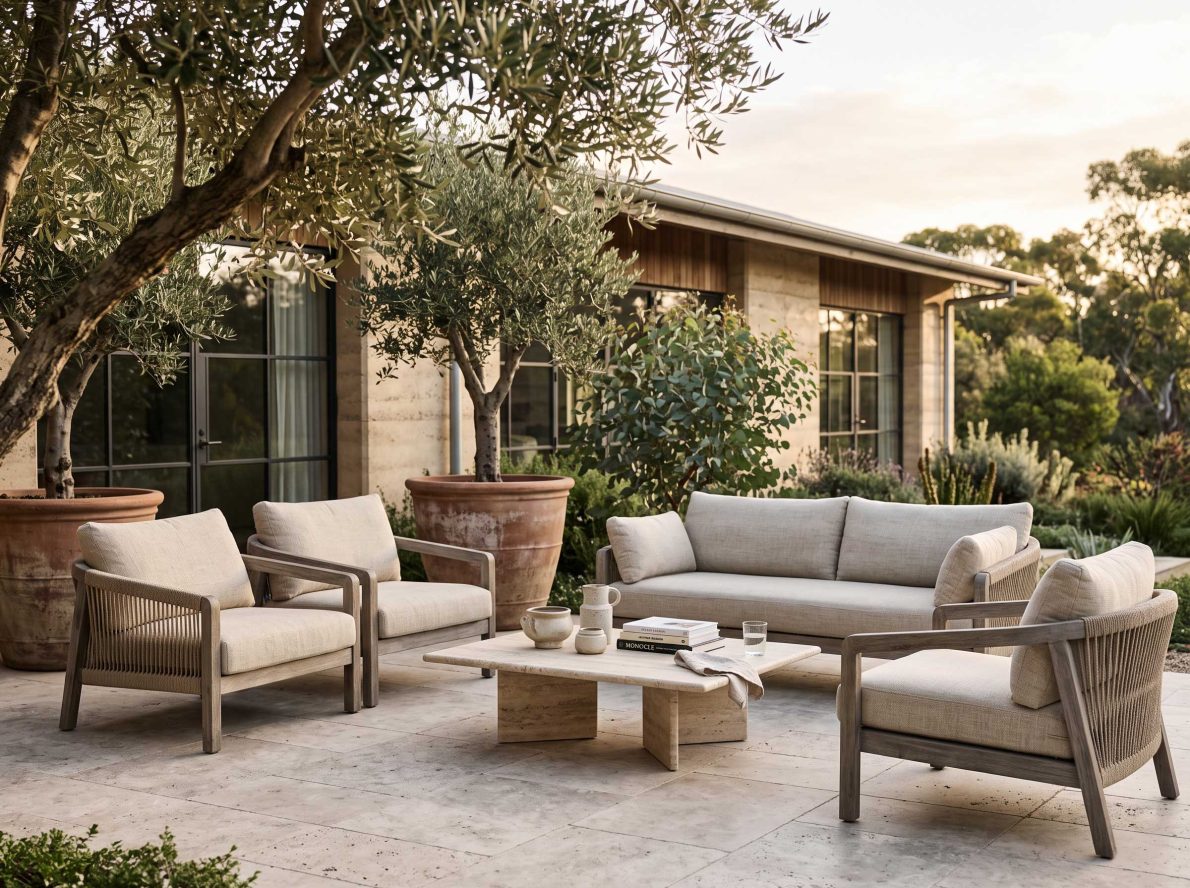
Measure the patio and each piece of furniture before settling on an arrangement. A dining chair generally needs about 30 to 36 inches behind it so someone can pull it out and sit comfortably. Coffee tables work best roughly 14 to 18 inches from surrounding seats, close enough to reach without restricting legroom. For more ideas on creating a functional outdoor entertaining area, consider these home upgrades for improving outdoor aesthetics.
Scale matters as much as spacing. A large sectional can overwhelm a narrow patio, while several tiny chairs may leave a generous area feeling disconnected. Reviewing practical patio design ideas can help you compare dining, conversation and mixed-use arrangements before committing to a purchase.
Match the furniture to the activity you use most. Frequent outdoor meals justify a properly sized table, while casual evenings may call for two comfortable chairs and a small side table. Once every seat has an easy approach and every door can open fully, the patio will start working as naturally as an indoor room.